Get $2,898 Cash Back
216 RUHL DRIVE, Milton (WI Willmott) — listed at $1,159,000. Earn buyer cashback at closing. No catches, just more money in your pocket.
Stylish Family Home with Park Views & In-Law Suite. Step into this elegant 2-storey residence featuring 4+1 bedrooms and 3+1 bathrooms, offering 2,175 sq. ft. of bright living space on a premium sloped lot. Located across from a picturesque 20-acre park, this 12-year-old home boasts above-ground windows and natural sunlight from sunrise to sunset. This house features spacious side-by-side parking for 4 cars, newly finished basement in-law suite with living/dining area, washroom & kitchenette, gorgeous backyard perfect for relaxing, entertaining, and enjoying privacy, ideal for single or multi-family living. The Chef's Kitchen features quartz countertops, stylish backsplash & stainless steel appliances, gas stove, dinette,. Main floor has separate formal dining and living area with hardwood flooring and large windows throughout. The upper level comforts 4 generously sized bedrooms, 2 modern 4-piece bathrooms designed with space, flow, and style in mind. Hot water on demand. A prime location close to hospital, major highways, schools, parks, and daycares offering both convenience and tranquility. Owned since new by its original buyer, drawn to the homes exclusive design, private setting, and unbeatable location. (id:60164)
| Room | Level | Dimensions |
|---|---|---|
| Living room | Main level | 4.84 x 4.81 meters |
| Family room | Main level | 4.64 x 3.65 meters |
| Dining room | Main level | 4.58 x 3.36 meters |
| Kitchen | Main level | 4.58 x 3.36 meters |
| Primary Bedroom | Second level | 5.77 x 3.56 meters |
| Bedroom 2 | Second level | 4.2 x 3.17 meters |
| Bedroom 3 | Second level | 3.17 x 2.51 meters |
| Bedroom 4 | Second level | 3.22 x 2.66 meters |
| Recreational, Games room | Basement | 7.78 x 4.25 meters |
| Bedroom 5 | Basement | 4.35 x 3.22 meters |
Is there air conditioning?+
Yes — central air conditioning cooling is in place.
What's the parking situation?+
This property includes 4 spaces — Garage.
What are the ongoing costs beyond the mortgage?+
Budget for annual property taxes of $4,601, heating is forced air, natural gas. Always verify the latest figures with your agent before making an offer — these change yearly.
How many fireplaces are there, and what type?+
This home has 1 fireplace. Confirm the fuel type (wood, gas, or electric) and have it inspected — especially wood-burning, which needs a WETT certification for insurance.
Does it have a basement, and is it finished?+
Yes — Finished, N/A. A finished basement adds meaningful living space beyond the listed square footage.
Is 216 RUHL DRIVE a good fit for a growing family?+
With 5 bedrooms and 4 bathrooms, there's room for kids plus a guest room or home office. The 2-storey layout keeps living and sleeping areas separated.
Ask About This Property
Nearby Places
Searching nearby places…
Benchmark price · Updated 2026-10
Year over year
Past 10 years
Similar listings
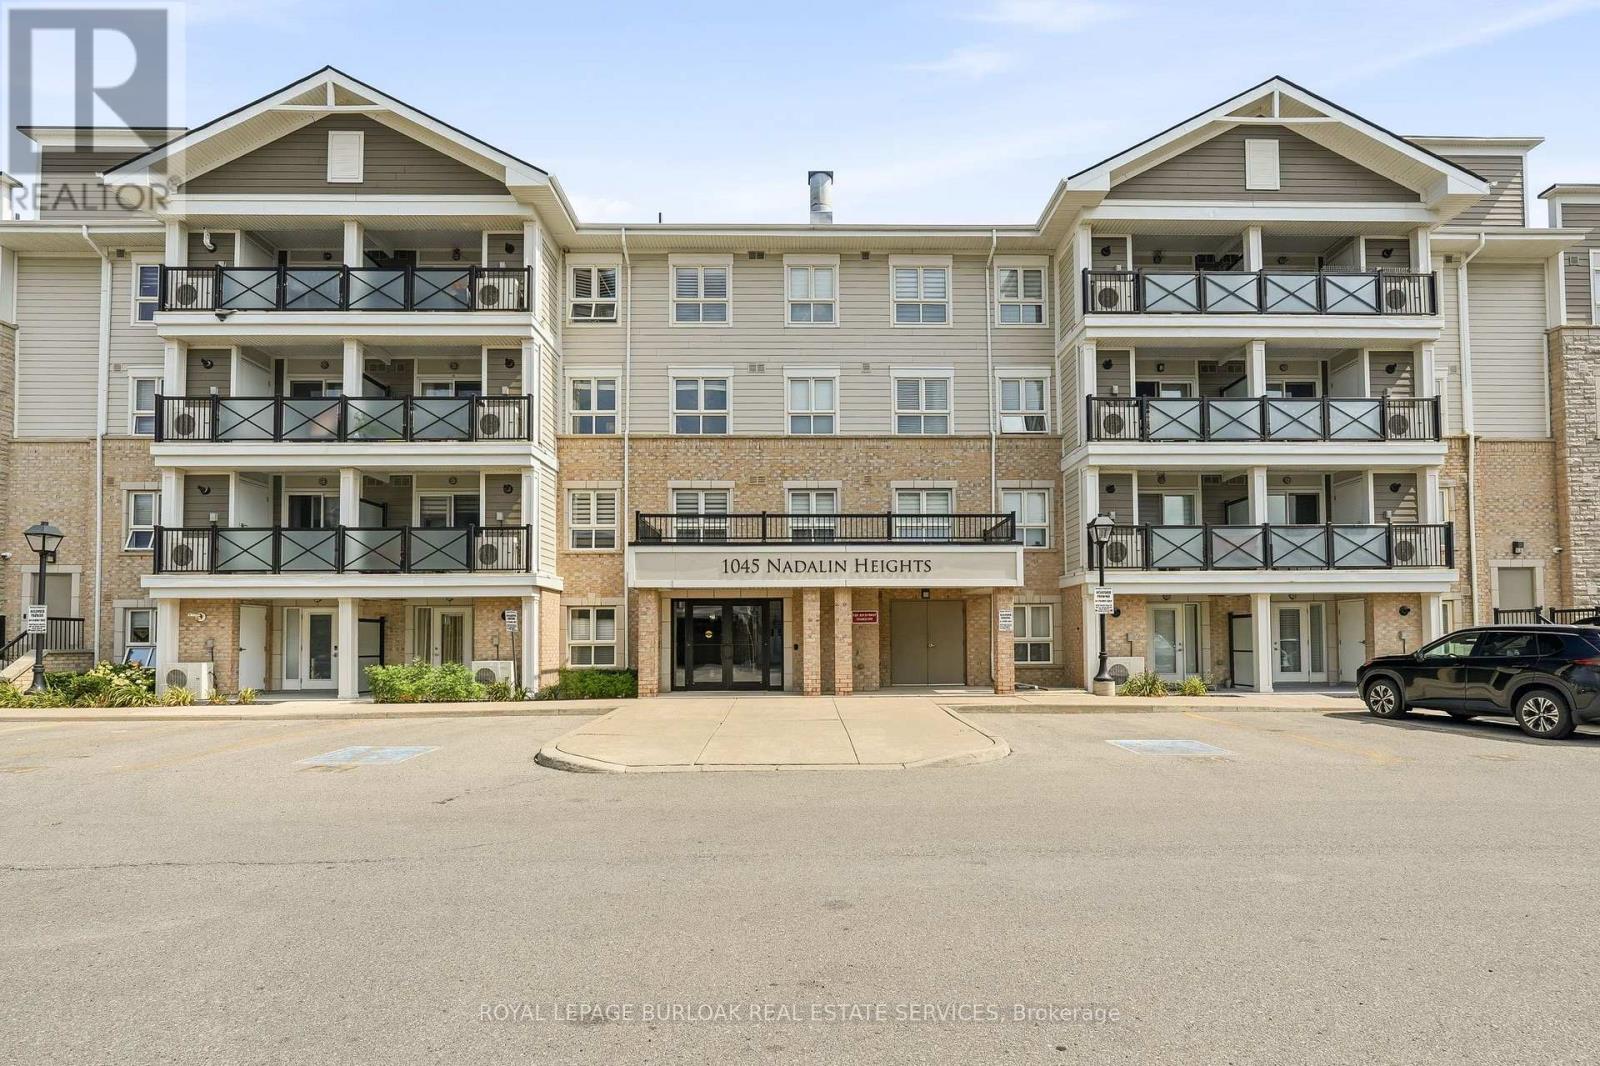 For Sale27 days25
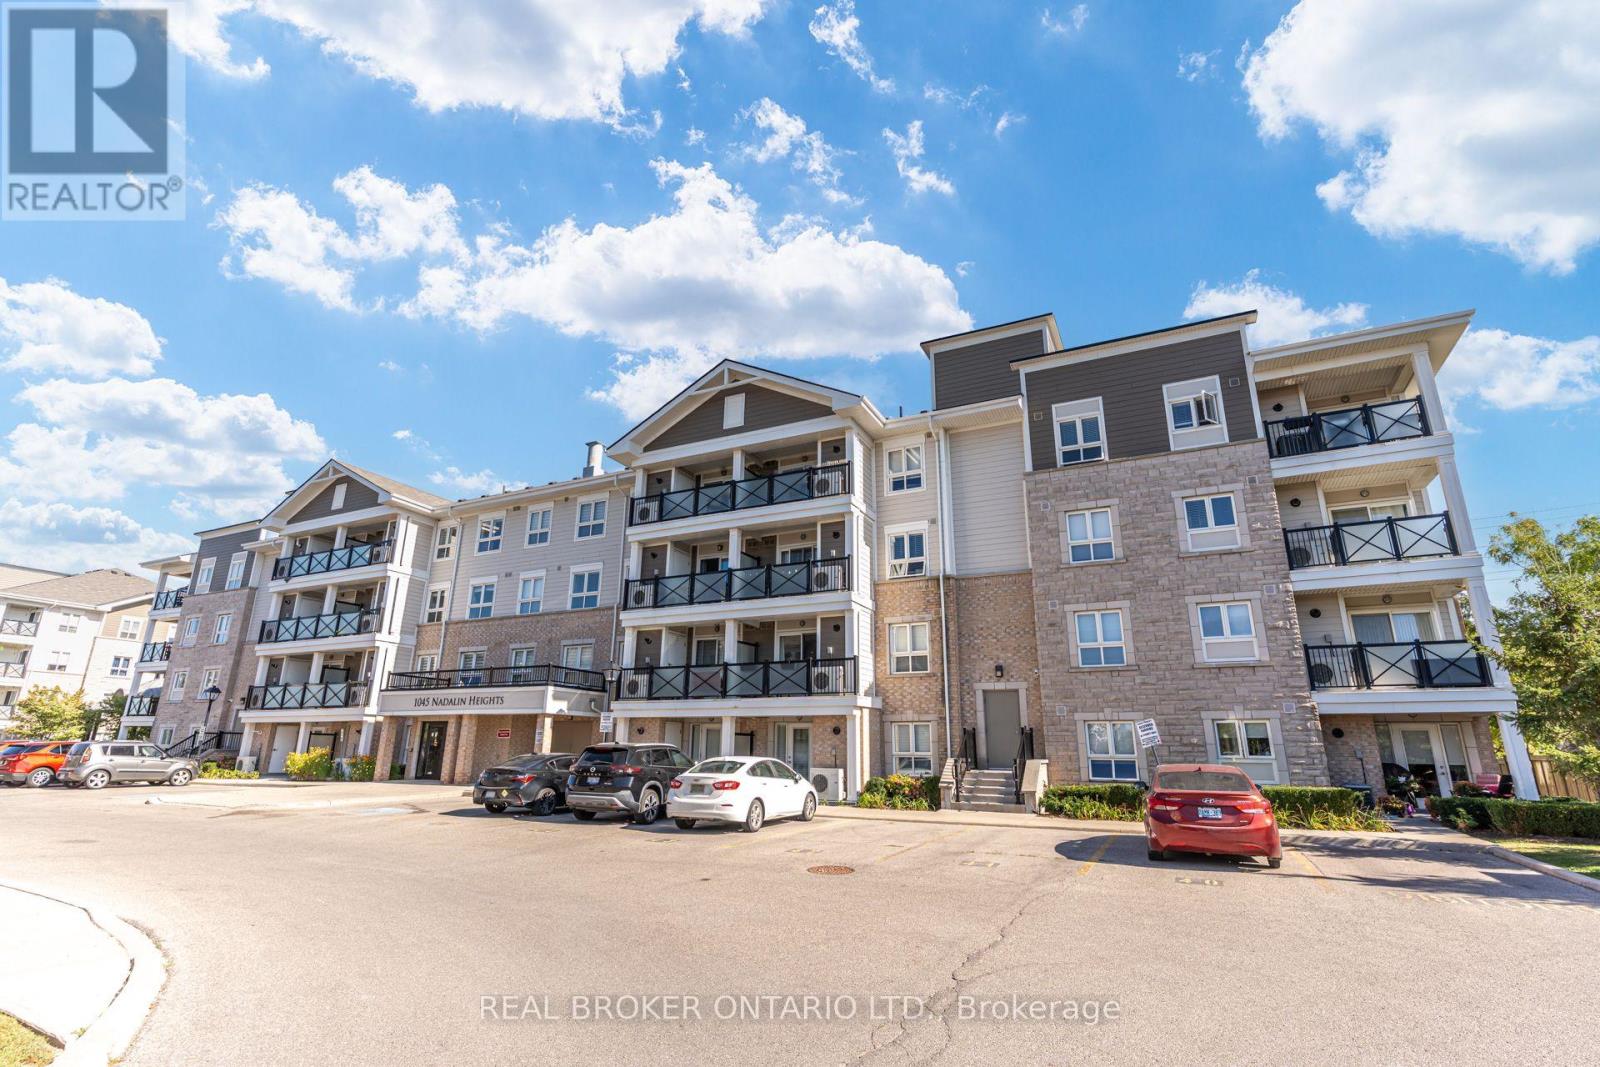 For Sale20 days23
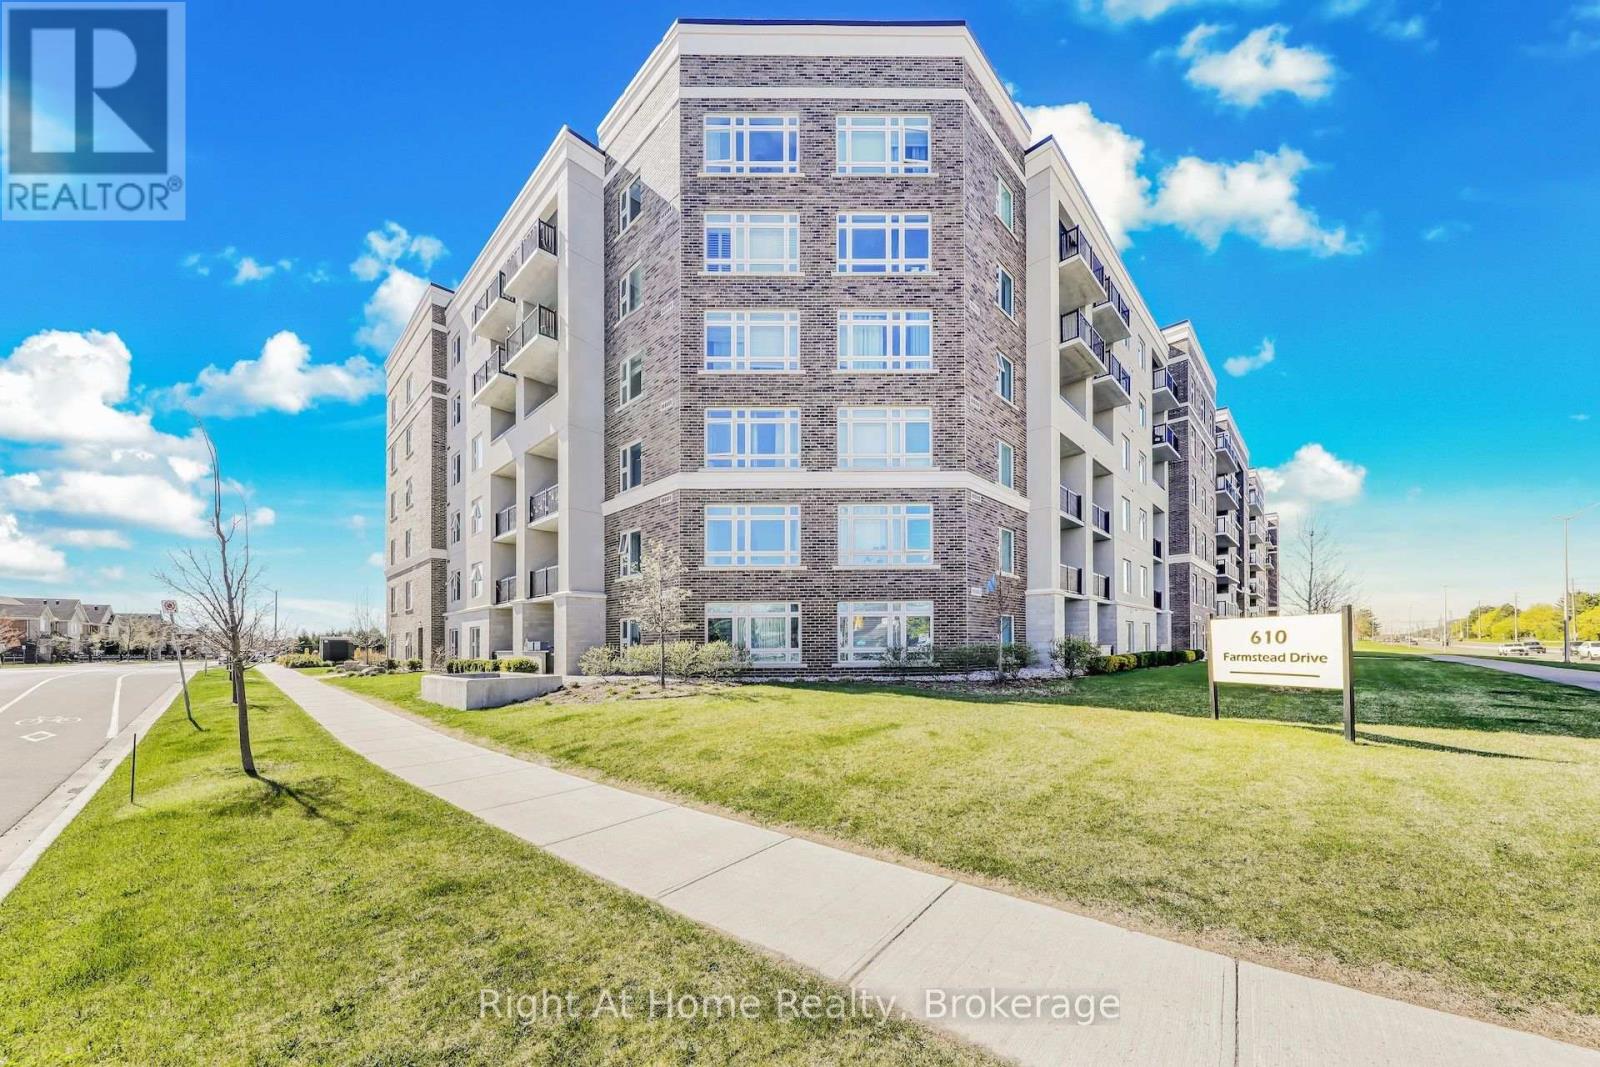 For Sale49 days37
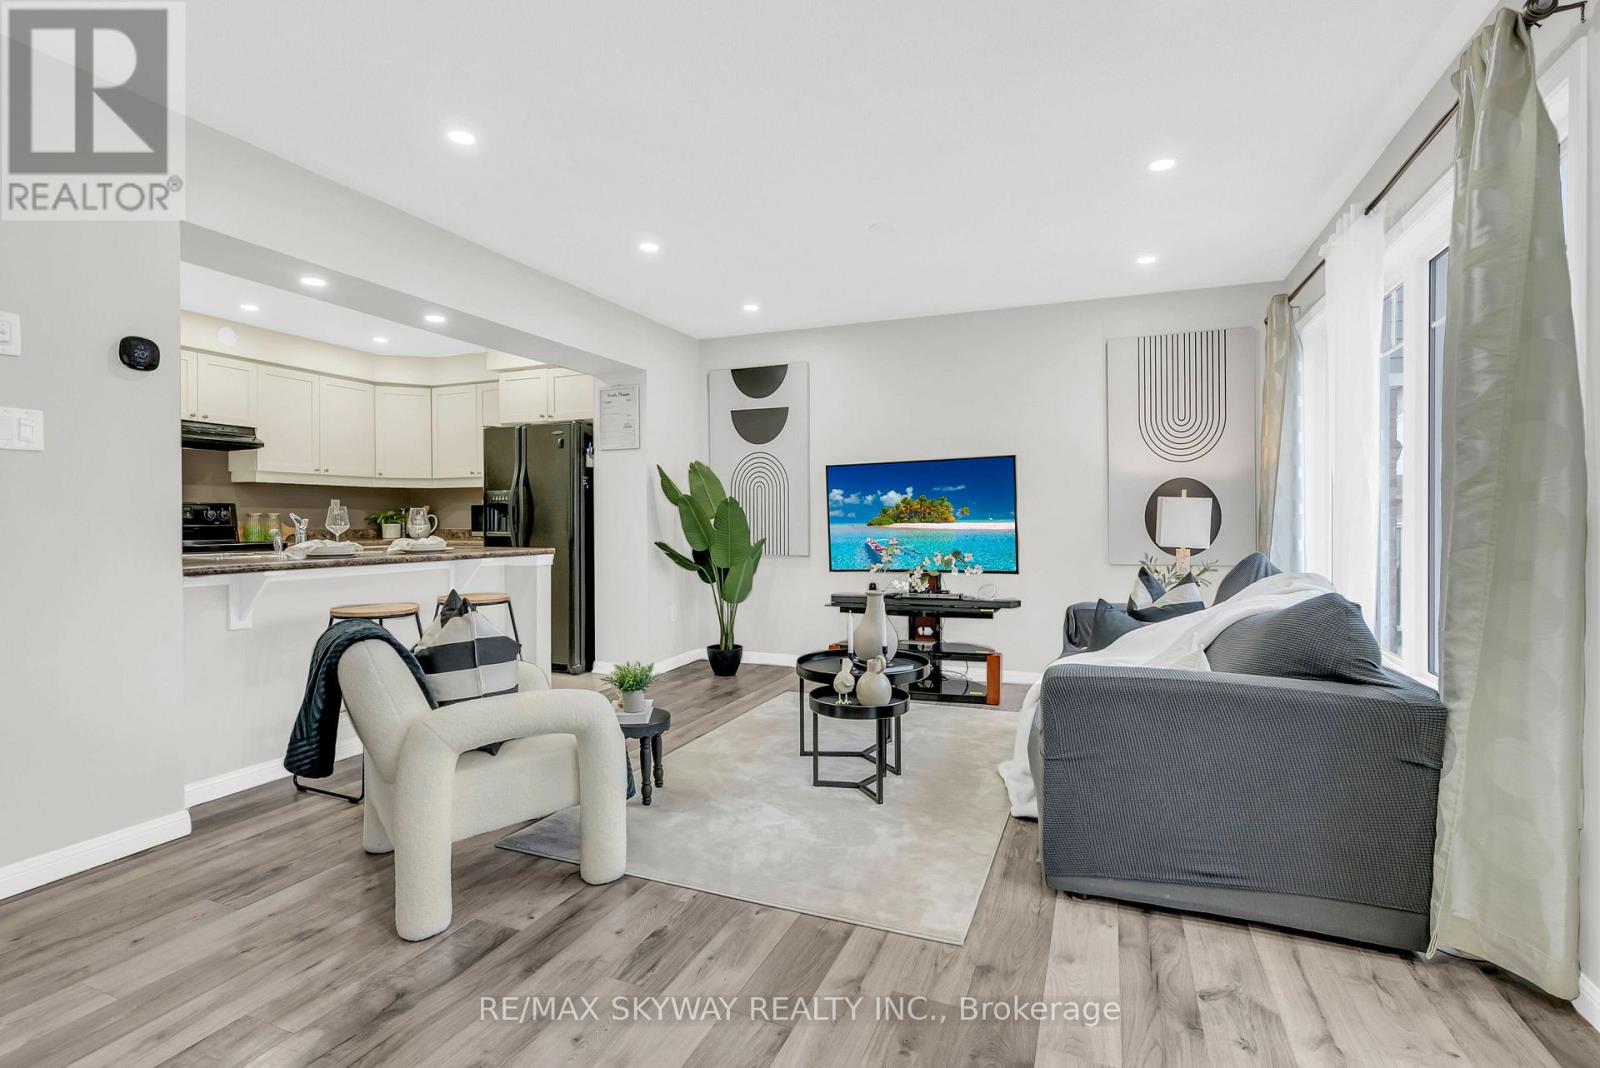 For Sale4 days39

The listing data above is provided under copyright by the Canadian Real Estate Association. While the information is considered reliable, its accuracy is not guaranteed by the Canadian Real Estate Association or getsetsold.ca. Neither getsetsold.ca nor its affiliates make any representations or warranties, express or implied, regarding the accuracy or completeness of the information presented here.